



5732 Village DR NW Concord, NC 28027
2 Beds
3 Baths
1,313 SqFt
UPDATED:
Key Details
Property Type Townhouse
Sub Type Townhouse
Listing Status Active
Purchase Type For Sale
Square Footage 1,313 sqft
Price per Sqft $247
Subdivision Afton Village
MLS Listing ID 4404849
Style Transitional
Bedrooms 2
Full Baths 2
Half Baths 1
Construction Status Completed
HOA Fees $381/qua
HOA Y/N 1
Abv Grd Liv Area 1,313
Year Built 2006
Property Sub-Type Townhouse
Property Description
OFFERING RATE BUY DOWN MONTH OF SEPTEMBER, WITH ACCEPTABLE OFFER
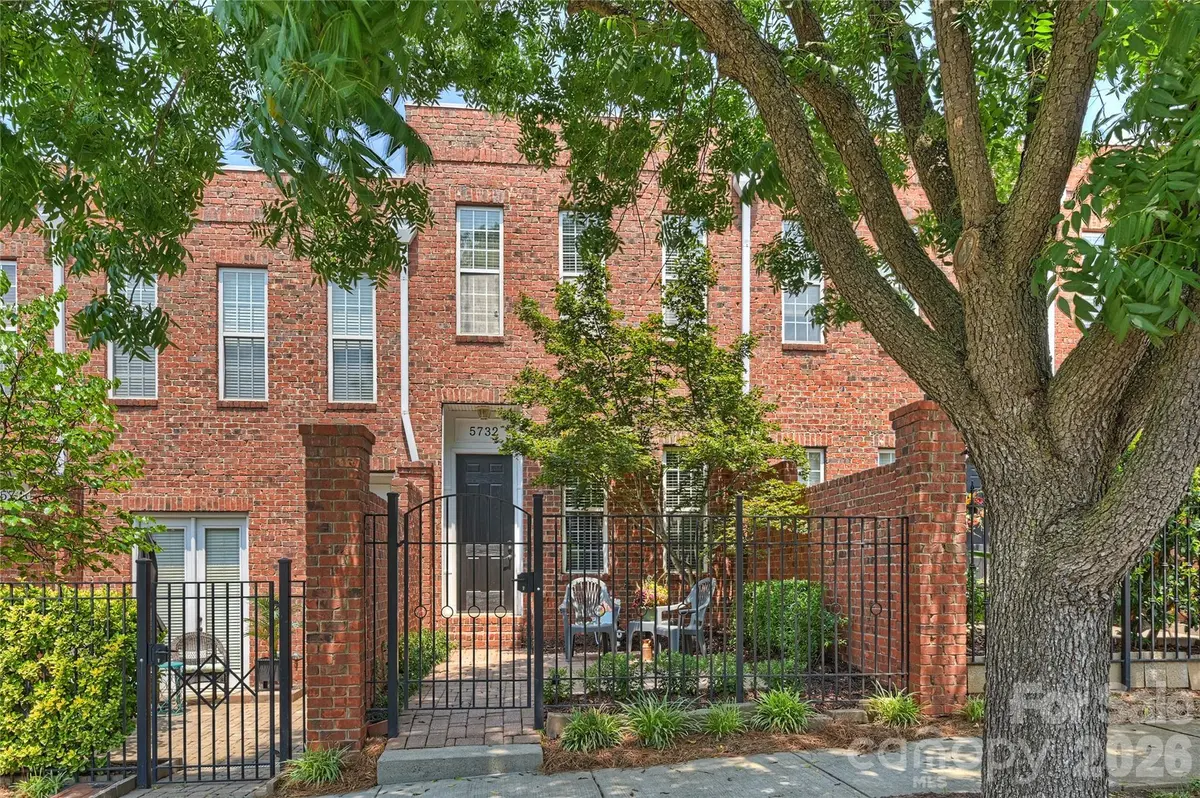
Step into effortless living at this two-bedroom, two-and-a-half-bath townhome in Concord's sought-after Afton Village. MOVE IN READY, WELL MAINTAINED TOWNHOME.
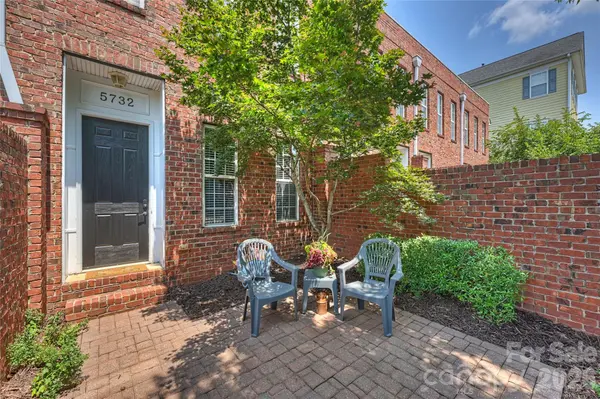
A private front courtyard welcomes you home, while an attached garage adds everyday convenience you won't find in every unit on the block.
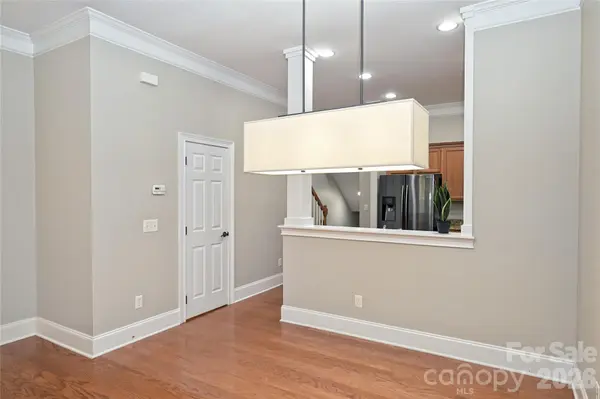
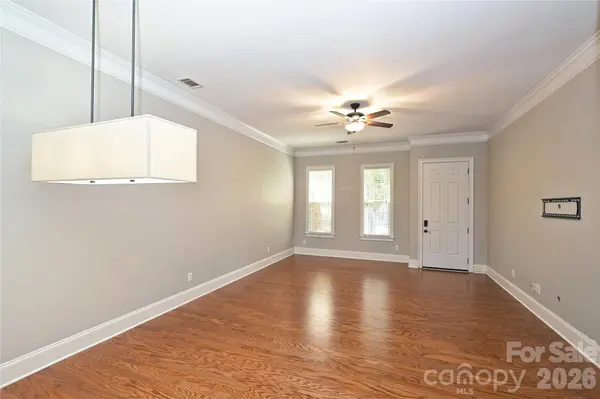
Inside, hardwood floors span the main level, flowing past a kitchen finished with granite countertops — a foundation built to take on your personal style, whether you move in as-is or plan updates down the road. Upstairs, both bedrooms enjoy their own full bath, ideal for roommates, guests, or a home office setup.
Community perks include scenic walking trails, a gazebo, and nearby parks — plus a location that puts cafes, restaurants, grocery stores, and everyday conveniences within walking distance. Quick access to I-85 keeps Charlotte commutes simple.
Homes with this walkability-to-garage combination move fast.
Location
State NC
County Cabarrus
Zoning TND
Rooms
Guest Accommodations None
Primary Bedroom Level Upper
Upper Level Primary Bedroom
Upper Level Bedroom(s)
Main Level Kitchen
Main Level Breakfast
Main Level Bathroom-Half
Upper Level Bathroom-Full
Upper Level Bathroom-Full
Main Level Living Room
Interior
Interior Features Attic Stairs Pulldown, Cable Prewire, Garden Tub
Heating Heat Pump
Cooling Ceiling Fan(s), Heat Pump
Flooring Carpet, Tile, Wood
Fireplace false
Appliance Dishwasher, Disposal, Electric Oven, Electric Range, Electric Water Heater, Microwave, Plumbed For Ice Maker, Refrigerator
Laundry In Hall
Exterior
Garage Spaces 1.0
Fence Front Yard
Street Surface Concrete,Paved
Garage true
Building
Dwelling Type Site Built
Foundation Slab
Sewer Public Sewer
Water City
Architectural Style Transitional
Level or Stories Two
Structure Type Brick Full
New Construction false
Construction Status Completed
Schools
Elementary Schools Charles E. Boger
Middle Schools Harold E Winkler
High Schools West Cabarrus
Others
Pets Allowed Yes
HOA Name Savannah Townhouse Assoc
Senior Community false
Restrictions Architectural Review
Special Listing Condition None
Virtual Tour https://matthewbenham.hd.pics/5732-Village-Dr-NW