




7606 Dinniston DR Huntersville, NC 28078
4 Beds
3 Baths
2,323 SqFt
UPDATED:
Key Details
Property Type Single Family Home
Sub Type Single Family Residence
Listing Status Coming Soon
Purchase Type For Sale
Square Footage 2,323 sqft
Price per Sqft $239
Subdivision Birkdale
MLS Listing ID 4422908
Style Traditional
Bedrooms 4
Full Baths 2
Half Baths 1
HOA Fees $85/mo
HOA Y/N 1
Abv Grd Liv Area 2,323
Year Built 1999
Lot Size 0.290 Acres
Acres 0.29
Property Sub-Type Single Family Residence
Property Description
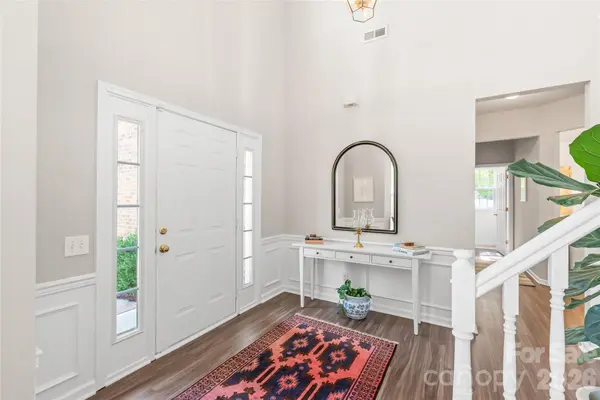
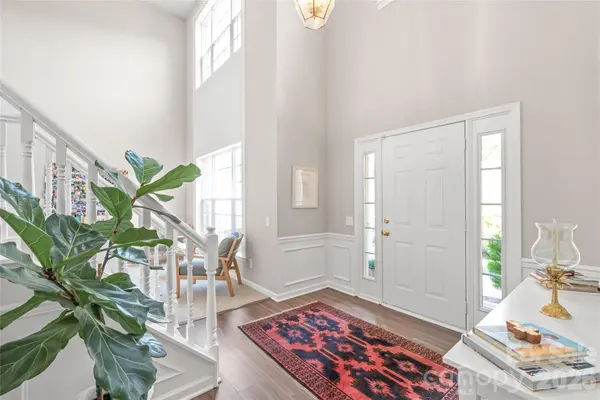
Step inside to find a bright, airy floor plan with fresh neutral paint, crisp new light fixtures, and stylish upgrades throughout. The inviting great room features a cozy fireplace, creating the perfect gathering space for relaxing or entertaining. The heart of the home features an eat-in kitchen with pristine quartz countertops and an island, making it both functional and beautiful. The half bathroom has been stylishly updated with contemporary vanities and fixtures.
A highlight of this property is the stunning screened porch, complete with window sliders that let you seamlessly transition from an airy, screened-in breeze to a cozy sunroom—perfect for relaxation. You will also enjoy complete peace of mind with a new, high-efficiency HVAC system installed in 2025.
Situated in a vibrant, tree-lined community with an active lifestyle, this home offers access to Birkdale's top-tier amenities, including the championship golf course, clubhouse, pool, and tennis courts. Best of all, you are just minutes away from premier shopping, dining, and entertainment at Birkdale Village, as well as the stunning waters of Lake Norman. This move-in-ready gem truly has it all!
Location
State NC
County Mecklenburg
Zoning R3
Rooms
Primary Bedroom Level Upper
Interior
Interior Features Attic Stairs Pulldown, Kitchen Island, Open Floorplan, Pantry, Walk-In Closet(s)
Heating Central
Cooling Central Air
Flooring Carpet, Tile, Vinyl
Fireplaces Type Great Room
Fireplace true
Appliance Dishwasher, Disposal, Electric Range, Gas Water Heater, Microwave, Refrigerator with Ice Maker
Laundry Main Level
Exterior
Garage Spaces 2.0
Fence Back Yard, Fenced
Community Features Clubhouse, Golf, Outdoor Pool, Pickleball, Playground, Tennis Court(s), Walking Trails
Roof Type Composition
Street Surface Concrete,Paved
Porch Glass Enclosed, Screened
Garage true
Building
Dwelling Type Site Built
Foundation Slab
Sewer Public Sewer
Water City
Architectural Style Traditional
Level or Stories Two
Structure Type Brick Partial,Vinyl
New Construction false
Schools
Elementary Schools Grand Oak
Middle Schools Francis Bradley
High Schools Hopewell
Others
HOA Name First Service Residential
Senior Community false
Acceptable Financing Cash, Conventional, FHA, VA Loan
Listing Terms Cash, Conventional, FHA, VA Loan
Special Listing Condition None
Virtual Tour https://youtu.be/PKs0iiA7GHY