



4721 Morehead RD #202, Concord, NC 28027
See all 35 photos
4721 Morehead RD #202, Concord, NC 28027
REQUEST A TOUR If you would like to see this home without being there in person, select the "Virtual Tour" option and your agent will contact you to discuss available opportunities.
In-PersonVirtual Tour
$ 525,000
Est. payment /mo
New

4721 Morehead RD #202 Concord, NC 28027

2 Beds

2 Baths

1,061 SqFt


UPDATED:

Key Details

Property Type Condo

Sub Type Condominium

Listing Status Active

Purchase Type For Sale

Square Footage 1,061 sqft

Price per Sqft $494

Subdivision First Turn

MLS Listing ID 4424891

Bedrooms 2

Full Baths 2

HOA Fees $1,750/Semi-Annually

HOA Y/N 1

Abv Grd Liv Area 1,061

Year Built 1984

Property Sub-Type Condominium

Property Description

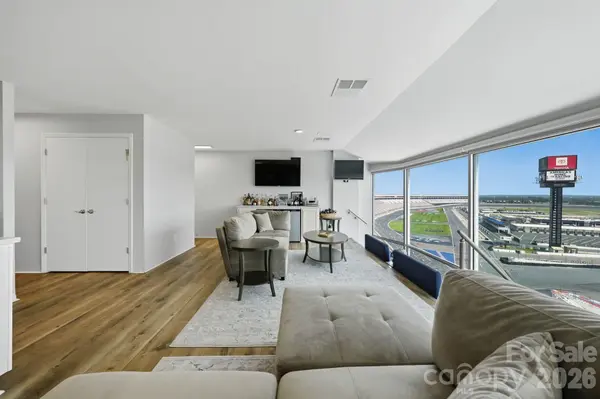
This isn't just a condo—it's a front-row seat to one of the most iconic motorsports destinations in the country. Located at Charlotte Motor Speedway, this 2-bedroom, 2-bath condo offers a lifestyle and views you simply won't find anywhere else. Floor-to-ceiling windows overlook the legendary Speedway, creating an incredible setting for race weekends, entertaining guests, or simply enjoying your own motorsports retreat. Across the way, 10/Tenths Motor Club adds another dimension to this one-of-a-kind location, with membership available separately. Inside, the condo has been thoughtfully updated with beautiful LVP flooring, smooth ceilings, quartz countertops, stainless steel appliances, new lighting and sink, two beverage refrigerators, newer washer and dryer, Nest thermostat, and updated bathroom vanities. Whether you're looking for a full-time residence, a place to stay when you're in town, or your own home base for race weekends and Charlotte's year-round automotive scene, this is an opportunity built for those who want to be close to the action.

Location

State NC

County Cabarrus

Zoning PID

Rooms

Primary Bedroom Level Main

Main Level Bedrooms 2

Interior

Interior Features Kitchen Island, Open Floorplan, Walk-In Closet(s), Other - See Remarks

Heating Heat Pump

Cooling Central Air

Flooring Carpet, Vinyl

Fireplace false

Appliance Bar Fridge, Dishwasher, Disposal, Electric Range, Ice Maker, Microwave, Refrigerator, Trash Compactor, Washer/Dryer

Laundry Laundry Closet

Exterior

Exterior Feature Elevator

Community Features Elevator

Street Surface Asphalt,Paved

Garage false

Building

Lot Description Views

Dwelling Type Site Built

Foundation Other - See Remarks

Sewer Public Sewer

Water City

Level or Stories One

Structure Type Metal,Other - See Remarks

New Construction false

Schools

Elementary Schools Pitts School

Middle Schools Roberta Road

High Schools Jay M. Robinson

Others

HOA Name Cedar Management

Senior Community false

Special Listing Condition None

Virtual Tour https://youtu.be/jVKa9B1ZuK8


Listed by Boston Reid • COMPASS • bostonreid@me.com
Fabio Lemos E.

Fabio Lemos E.

Broker License ID: 362476

+1(415) 624-7958

GET MORE INFORMATION

Name
Phone*
Message

Go tour this home

4721 Morehead RD #202