



$516,000
$525,000
1.7%For more information regarding the value of a property, please contact us for a free consultation.
1320 Fillmore AVE #418 Charlotte, NC 28203
2 Beds
2 Baths
1,294 SqFt
Key Details
Sold Price $516,000
Property Type Condo
Sub Type Condominium
Listing Status Sold
Purchase Type For Sale
Square Footage 1,294 sqft
Price per Sqft $398
Subdivision Dilworth
MLS Listing ID 4364321
Sold Date 10/28/26
Bedrooms 2
Full Baths 2
Construction Status Completed
HOA Fees $495/mo
HOA Y/N 1
Abv Grd Liv Area 1,294
Year Built 2002
Lot Size 0.400 Acres
Acres 0.4
Property Sub-Type Condominium
Property Description
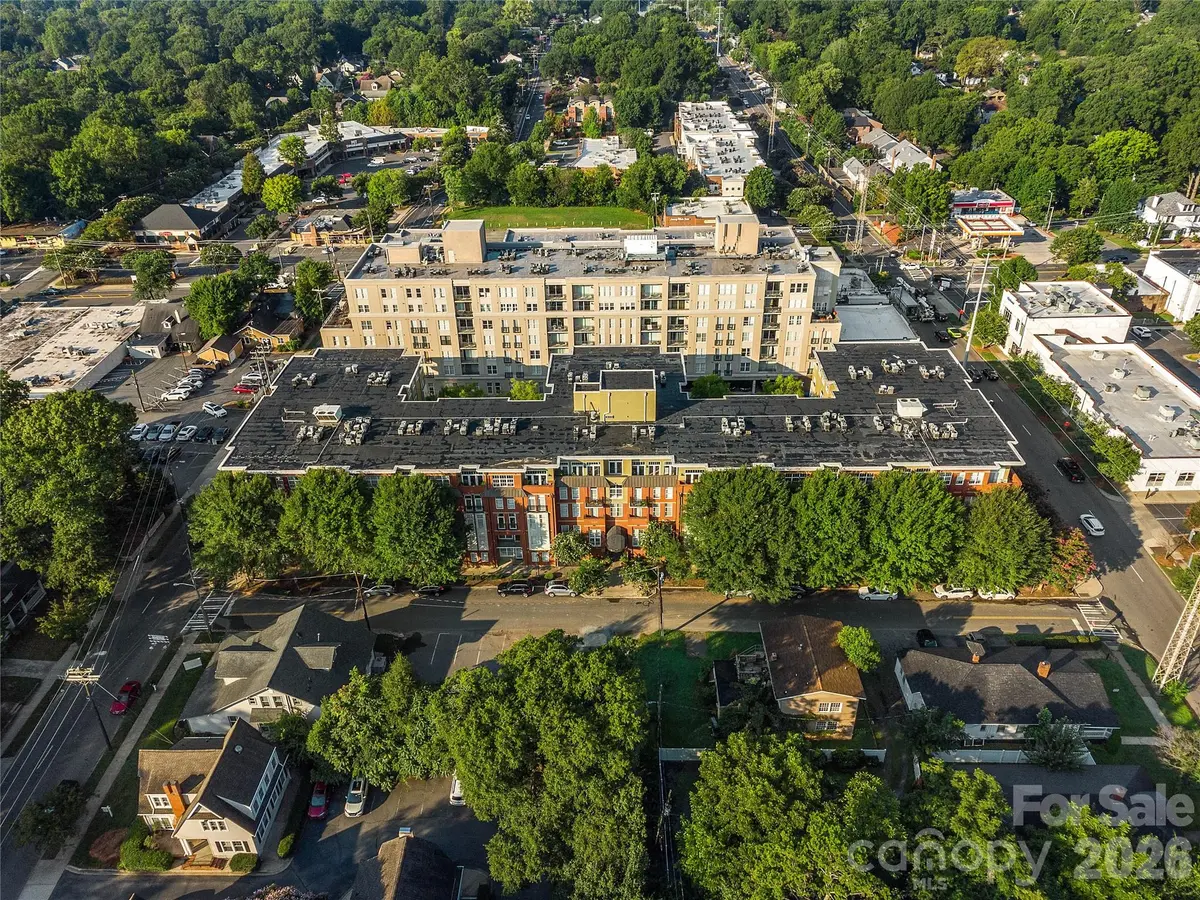
Completely renovated 2-bedroom, 2-bath condo in the heart of Dilworth at Latta Pavilion! This move-in-ready home pairs stylish updates with an unbeatable walkable lifestyle. The building is concrete and steel construction, with secure entrance and offers a fitness center, rooftop terrace, secure entrance package room, abundant gated parking, and a well-managed HOA. Step outside and walk to restaurants, breweries, coffee shops, grocery stores, Freedom Park, Atrium Health, South End, and enjoy a quick trip to Uptown.
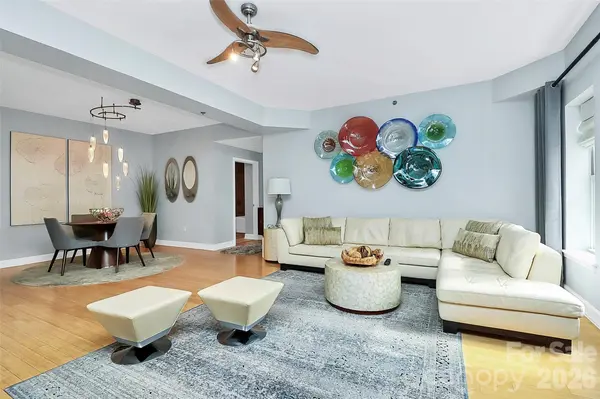
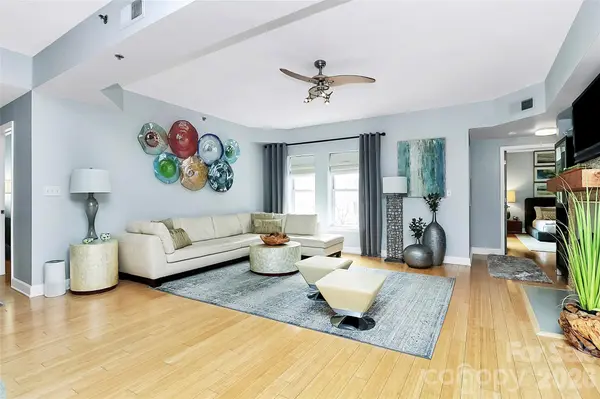
Inside, you'll find a beautifully renovated kitchen and both baths, bamboo flooring throughout, a gas stove, custom window shades & light fixtures, and newer appliances and mechanical systems. A deeded storage locker adds valuable extra space, making this the perfect low-maintenance home for anyone who wants to live in one of Charlotte's most vibrant neighborhoods.
Location
State NC
County Mecklenburg
Building/Complex Name Latta Pavilion
Zoning MUDDCD
Rooms
Primary Bedroom Level Main
Main Level Bedrooms 2
Interior
Interior Features Cable Prewire, Open Floorplan, Walk-In Closet(s)
Heating Central, Heat Pump
Cooling Central Air, Heat Pump
Flooring Bamboo, Tile
Fireplaces Type Gas, Gas Unvented, Living Room
Fireplace true
Appliance Dishwasher, Disposal, Electric Water Heater, Exhaust Hood, Gas Cooktop, Gas Range, Microwave, Refrigerator with Ice Maker, Washer/Dryer
Laundry Laundry Closet
Exterior
Exterior Feature Lawn Maintenance, Rooftop Terrace
Garage Spaces 4.0
Community Features Elevator, Fitness Center, Rooftop Terrace
Utilities Available Cable Connected, Electricity Connected, Natural Gas
Street Surface Concrete,Paved
Porch Covered, Deck
Garage true
Building
Foundation Other - See Remarks
Sewer Public Sewer
Water City
Level or Stories One
Structure Type Brick Partial,Hard Stucco
New Construction false
Construction Status Completed
Schools
Elementary Schools Park Road
Middle Schools Sedgefield
High Schools Myers Park
Others
Pets Allowed Conditional
HOA Name FSR
Senior Community false
Acceptable Financing Cash, Conventional, Exchange, FHA, VA Loan
Listing Terms Cash, Conventional, Exchange, FHA, VA Loan
Special Listing Condition None
Read Less
Want to know what your home might be worth? Contact us for a FREE valuation!

Our team is ready to help you sell your home for the highest possible price ASAP
© 2026 Listings courtesy of Canopy MLS as distributed by MLS GRID. All Rights Reserved.
Bought with Krstina Sebez • Realty One Group Revolution
Nearby Locations