



$360,000
$385,000
6.5%For more information regarding the value of a property, please contact us for a free consultation.
7962 Camden Hollow RD Huntersville, NC 28078
2 Beds
3 Baths
1,343 SqFt
Key Details
Sold Price $360,000
Property Type Townhouse
Sub Type Townhouse
Listing Status Sold
Purchase Type For Sale
Square Footage 1,343 sqft
Price per Sqft $268
Subdivision Townhomes At Birkdale Village
MLS Listing ID 4432801
Sold Date 10/29/26
Bedrooms 2
Full Baths 2
Half Baths 1
HOA Fees $204/mo
HOA Y/N 1
Abv Grd Liv Area 1,343
Year Built 1999
Lot Size 1,742 Sqft
Acres 0.04
Property Sub-Type Townhouse
Property Description
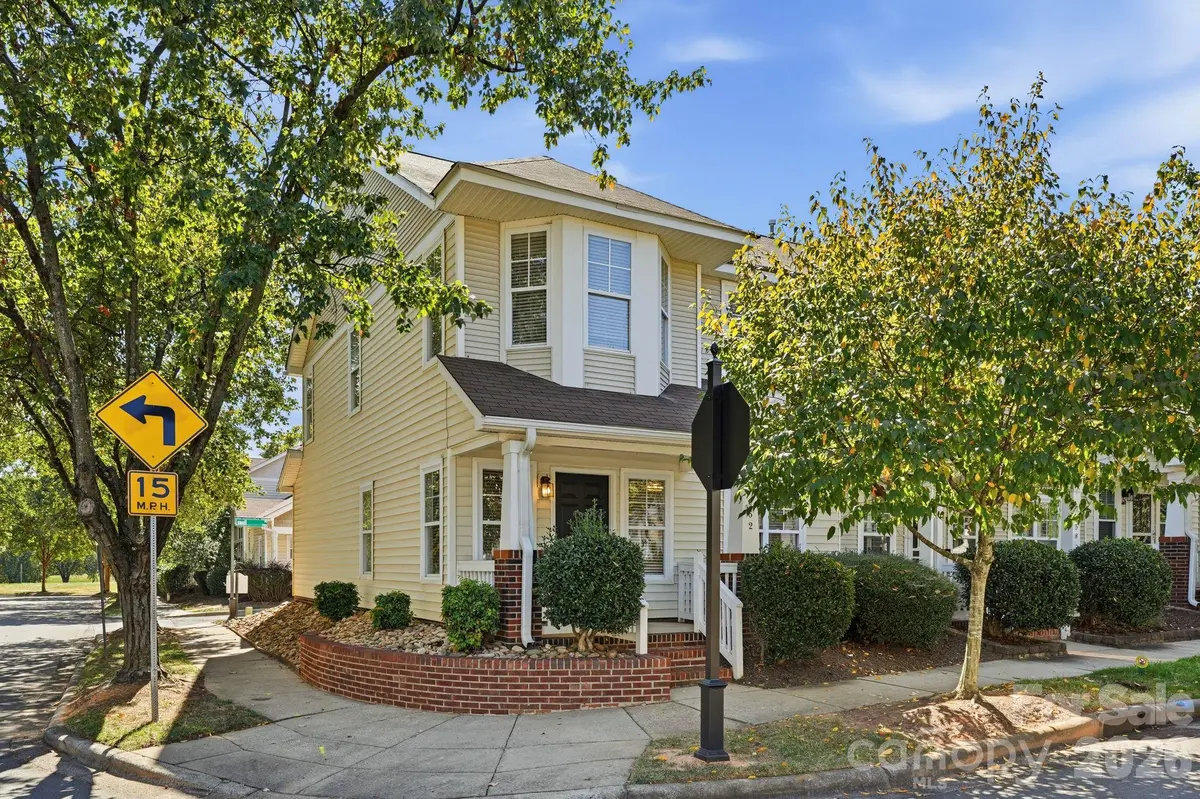
Move-in-ready living in the heart of Birkdale Village! Located in The Greens at Birkdale Village, this inviting townhome sits on a desirable corner lot and offers the perfect combination of comfort, convenience, and low-maintenance living. Featuring 2 bedrooms, 2.5 baths, and 1,343 square feet, the functional floor plan includes a spacious living room, separate dining area, and kitchen with access to a private concrete patio—perfect for relaxing or entertaining. Upstairs, the spacious primary bedroom features a walk-in closet and private bath, while the second bedroom offers flexibility for guests, a home office, or additional living space. A covered front porch and attached one-car garage add to the appeal. Just moments from Birkdale Village shopping, restaurants, boutiques, and entertainment, and minutes from Lake Norman, Robbins Park, I-77, Charlotte, and the airport, this is an excellent opportunity to enjoy a move-in-ready home in one of the area's most desirable lifestyle destinations.
Location
State NC
County Mecklenburg
Zoning NR
Rooms
Primary Bedroom Level Upper
Interior
Interior Features Attic Stairs Pulldown
Heating Central
Cooling Ceiling Fan(s), Central Air
Fireplace false
Appliance Dishwasher, Disposal, Electric Cooktop, Exhaust Fan, Gas Water Heater, Microwave, Refrigerator with Ice Maker, Self Cleaning Oven, Washer/Dryer
Laundry Laundry Closet, Upper Level
Exterior
Exterior Feature Lawn Maintenance
Garage Spaces 1.0
Community Features Clubhouse, Outdoor Pool, Pickleball, Playground, Pond, Recreation Area, Sidewalks, Street Lights, Tennis Court(s), Walking Trails
Roof Type Architectural Shingle
Street Surface Concrete,Paved
Porch Covered, Front Porch
Garage true
Building
Lot Description Corner Lot
Foundation Slab
Sewer Public Sewer
Water City
Level or Stories Two
Structure Type Vinyl
New Construction false
Schools
Elementary Schools Unspecified
Middle Schools Unspecified
High Schools Unspecified
Others
Pets Allowed Yes
HOA Name Braza Management
Senior Community false
Acceptable Financing Cash, Conventional
Listing Terms Cash, Conventional
Special Listing Condition None
Read Less
Want to know what your home might be worth? Contact us for a FREE valuation!

Our team is ready to help you sell your home for the highest possible price ASAP
© 2026 Listings courtesy of Canopy MLS as distributed by MLS GRID. All Rights Reserved.
Bought with Anita Sabates • Howard Hanna Allen Tate Lake Norman
Nearby Locations